












Skip To Content

120 E Saltz Ln

Deer Park, WA 99006
  • $695,000
  • STATUS: Active
  • ON SITE: 22 Days
  • ID#: 202624564
Price Reduced
UPDATED: 56 min ago
$695,000
  • 4
    BEDS
  • 10.15
    ACRES
  • 3
    BATHS
  • 0
    1/2 BATHS
  • 2,760
    SQFT
  • $252
    $/SQFT
Neighborhood:
Type:
Manufactured Home
Built:
2006
County:
Area:

School Information

Elementary School:
Middle School:
High School:
School District:

Description

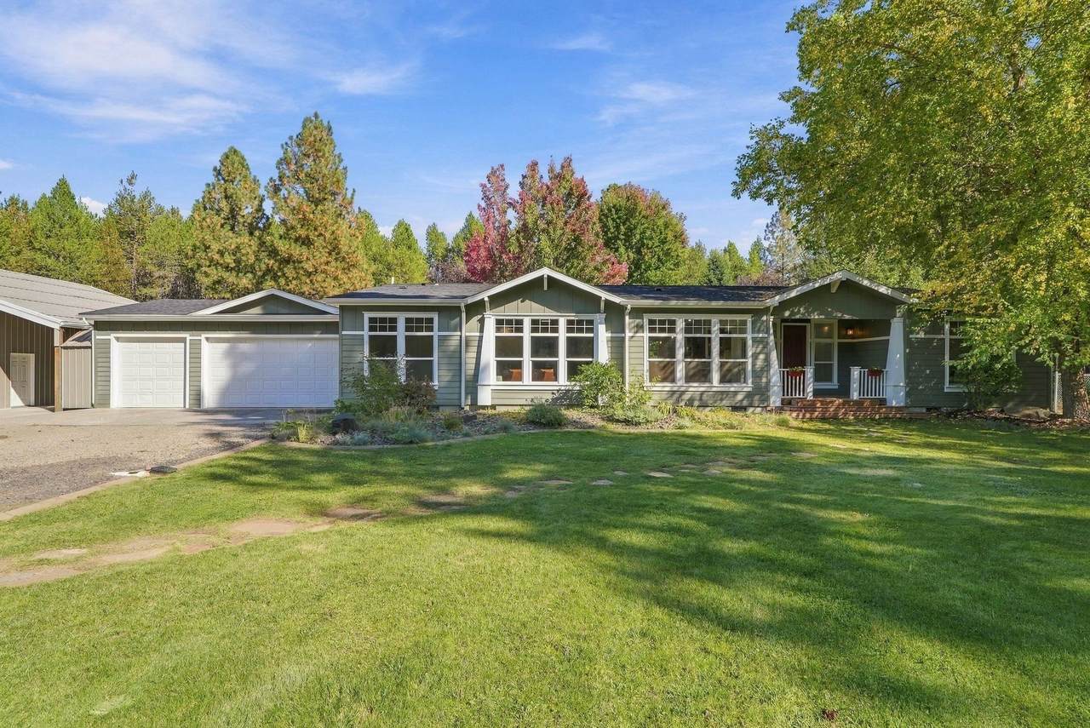
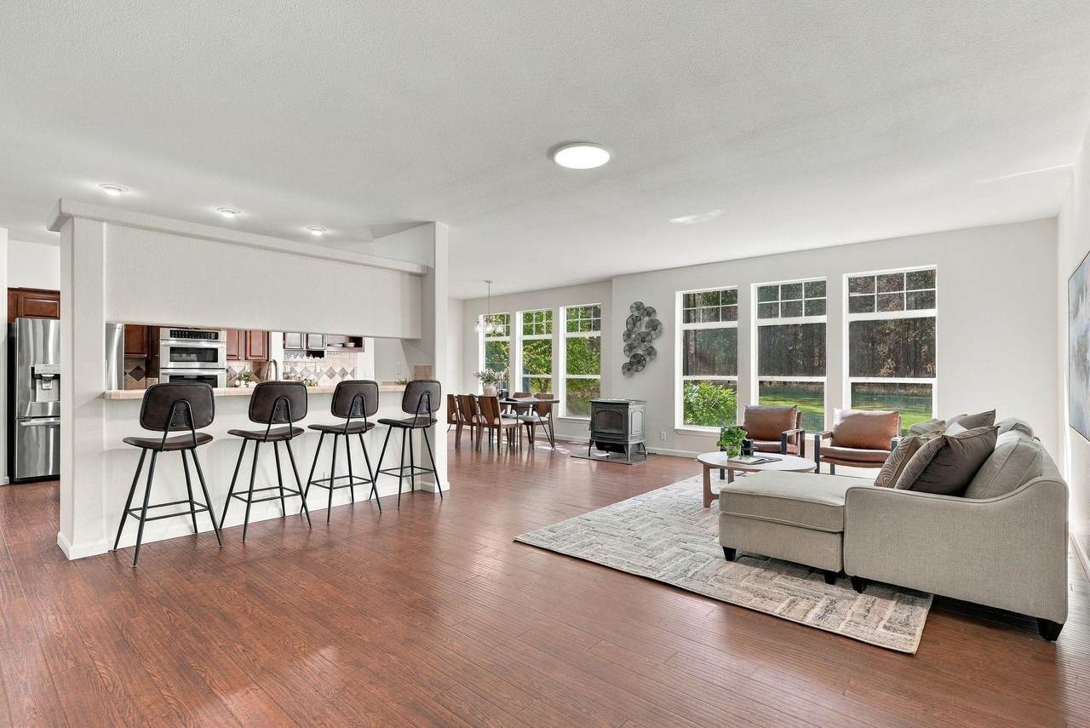
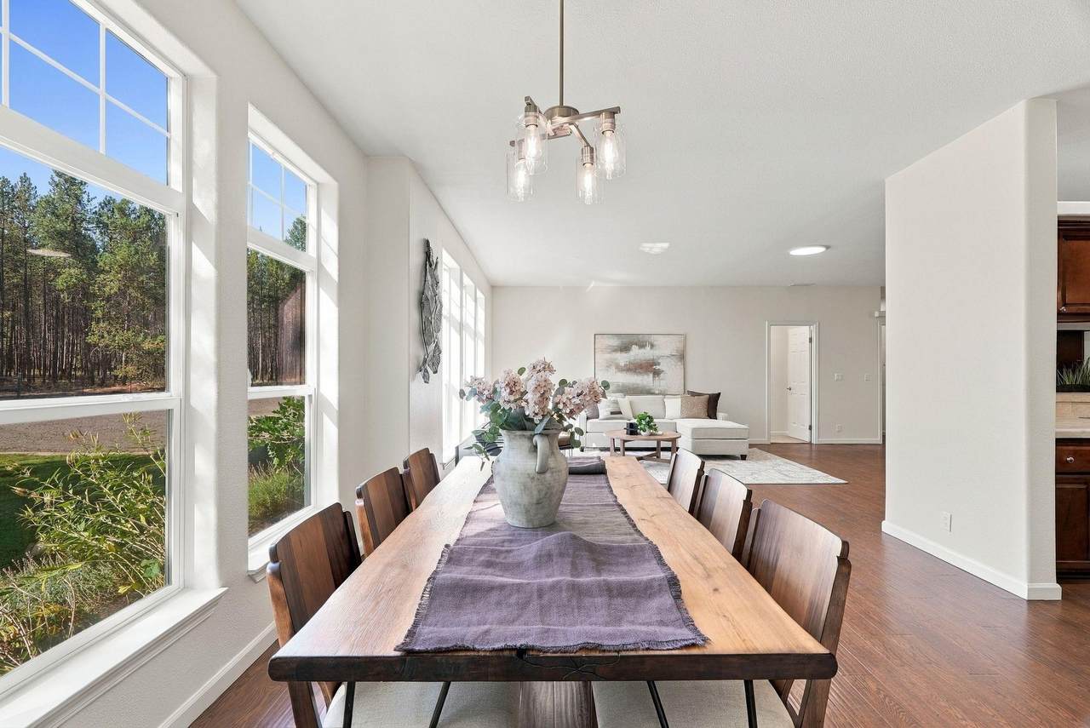
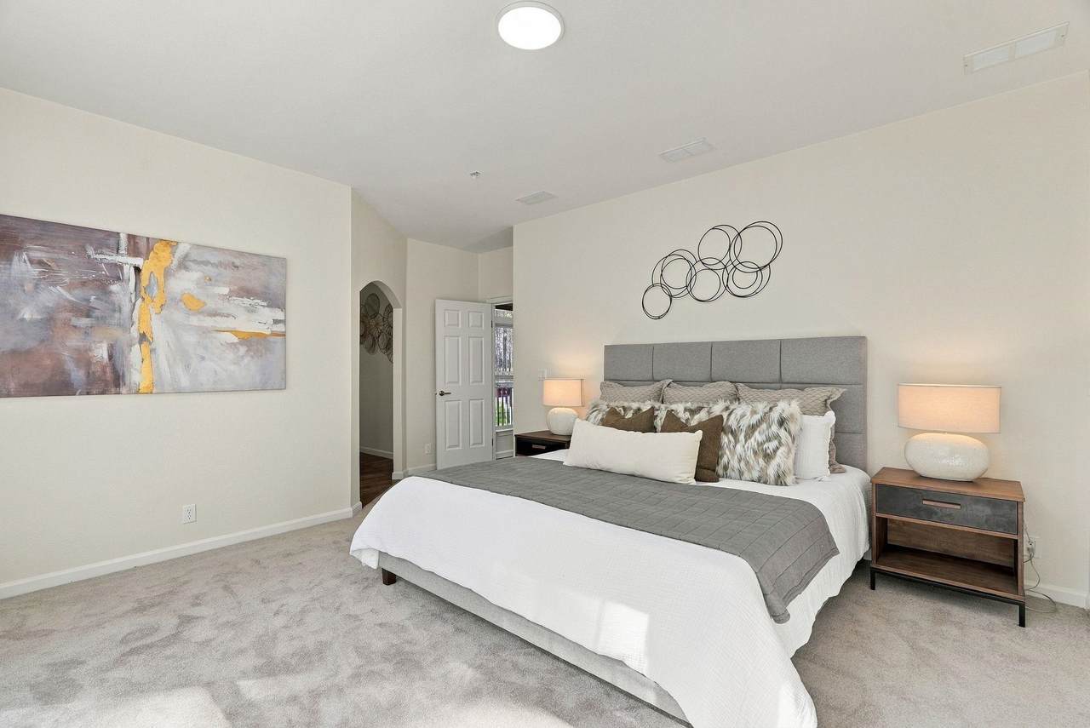
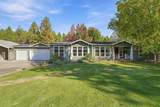
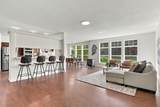
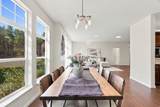
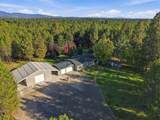
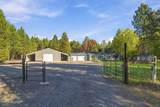
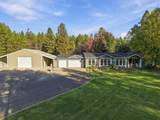
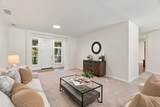
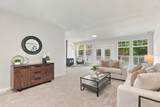
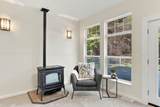
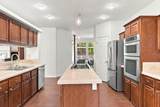
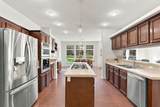
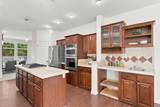
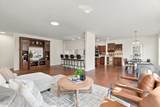
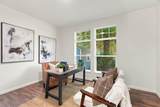
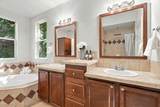
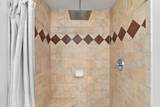
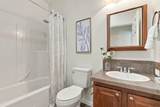
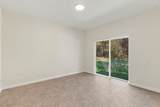
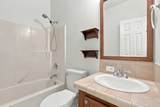
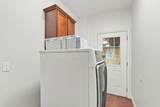
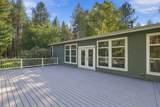
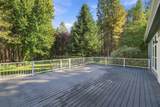
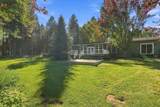
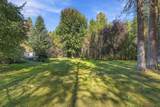
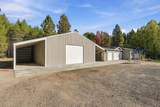
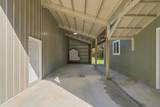
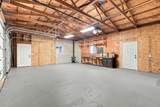
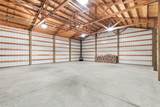
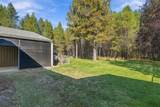
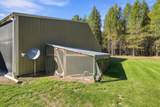
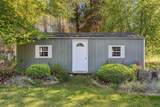
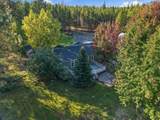
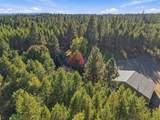
Private 10-acre estate with manicured greenspace, forest, and full fencing with electric gate. Home offers two primary suites, two additional bedrooms, multiple living areas, office, and three full baths. Updated with new paint, luxury carpet, electrical and plumbing upgrades, landscaping, and extensive 2026 improvements. Property includes attached three-car garage, carports, private deck and patio, fenced yard, garden shed, and a Megashop—an exceptional newer shop addition. Multiple heat sources: pellet, wood, and gas. Septic pumped and inspected; pre-inspection completed with repairs made. Community-maintained road with snow plowing. A rare oasis-meets-fortress setting close to town, offering unmatched privacy, usable acreage, and move-in readiness.

Monthly Payment Calculator


© 2026 of Spokane Association of REALTORS­® MLS. All rights reserved. Listing information courtesy of Spokane Association of REALTORS­® MLS. IDX data is provided exclusively for consumers' personal, non-commercial use, and may not be used for any purpose other than to identify prospective properties consumers may be interested in purchasing. Data is deemed reliable but is not guaranteed accurate by the SARMLS. Data last updated 2026-10-12T08:20:36.857.
www.topagentteam.com/homes/181382636
Print Image

120 E Saltz Ln Deer Park, WA 99006

  • Price: $695,000
  • Status: Active
  • On Site: 22 Days
  • Updated: 56 min ago
  • ID#: 202624564
4
Beds
3
Baths
0
½ Baths
10.15
Acres
2,760
SQFT
$252
$/SQFT
2006
Built
Neighborhood:
A532/122
County:
Spokane
Area:
A532/122
Elementary School:
Chattaroy
Middle School:
Riverside
High School:
Riverside
School District:
Riverside
Property Description
Private 10-acre estate with manicured greenspace, forest, and full fencing with electric gate. Home offers two primary suites, two additional bedrooms, multiple living areas, office, and three full baths. Updated with new paint, luxury carpet, electrical and plumbing upgrades, landscaping, and extensive 2026 improvements. Property includes attached three-car garage, carports, private deck and patio, fenced yard, garden shed, and a Megashop—an exceptional newer shop addition. Multiple heat sources: pellet, wood, and gas. Septic pumped and inspected; pre-inspection completed with repairs made. Community-maintained road with snow plowing. A rare oasis-meets-fortress setting close to town, offering unmatched privacy, usable acreage, and move-in readiness.
Exterior Features

Architectural Style Ranch Construction Materials Fiber Cement Foundation Details See Remarks Lot Features FencingFenced YardSprinkler - AutomaticTreedLevelSecludedOversized LotHorses Allowed Parking Features AttachedSlabRV Access/ParkingWorkshop in GarageGarage Door OpenerOff Site Road Frontage Type Private RoadGravel Roof Composition

Interior Features

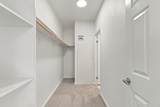
Appliances Gas RangeDouble OvenDishwasherRefrigeratorDisposalMicrowave Basement None Basement YN No Dining Room Features Informal Family Rec Room 1st FlrOff KitOutside EntWet Bar Fireplace Features Woodburning FireplcePellet Stove Heating Natural GasForced Air Interior Features Smart ThermostatPantryKitchen IslandSolar Tube(s)LVP/LVT Flr Primary Bedroom Features Wlkin ClstFull Bath1st Flr

Property Features

Additional Parcels YN No Association YN No Building Area Total 2760 Listing Terms FHAVA LoanConventionalCashUSDA/RD New Construction YN No Other Structures WorkshopStge Shd Property Sub Type Manufactured On Land Structure Type Manufactured House Tax Annual Amount 5078.54

Listing provided courtesy of REAL Broker LLC: .


© 2026 of Spokane Association of REALTORS­® MLS. All rights reserved. Listing information courtesy of Spokane Association of REALTORS­® MLS. IDX data is provided exclusively for consumers' personal, non-commercial use, and may not be used for any purpose other than to identify prospective properties consumers may be interested in purchasing. Data is deemed reliable but is not guaranteed accurate by the SARMLS. Data last updated 2026-10-12T08:20:36.857.
 
https://bt-photos.global.ssl.fastly.net/sarmls/1280_boomver_1_202624564-1.jpg https://bt-photos.global.ssl.fastly.net/sarmls/1280_boomver_1_202624564-1.jpg https://bt-photos.global.ssl.fastly.net/sarmls/1280_boomver_1_202624564-1.jpg
Logo
Top Agent Team | Keller Williams
25 N Napa St.
Spokane WA, 99202