




Skip To Content

310 E 10th Ave

Spokane, WA 99202
  • $699,500
  • STATUS: Active
  • ON SITE: 20 Days
  • ID#: 202624596
Price Reduced
UPDATED: 57 min ago
$699,500
  • 2
    BEDS
  • N/A
    ACRES
  • 3
    BATHS
  • 0
    1/2 BATHS
  • 2,026
    SQFT
  • $345
    $/SQFT
Neighborhood:
Type:
Condo
Built:
2017
County:
Area:

School Ratings & Info

School District:

Description

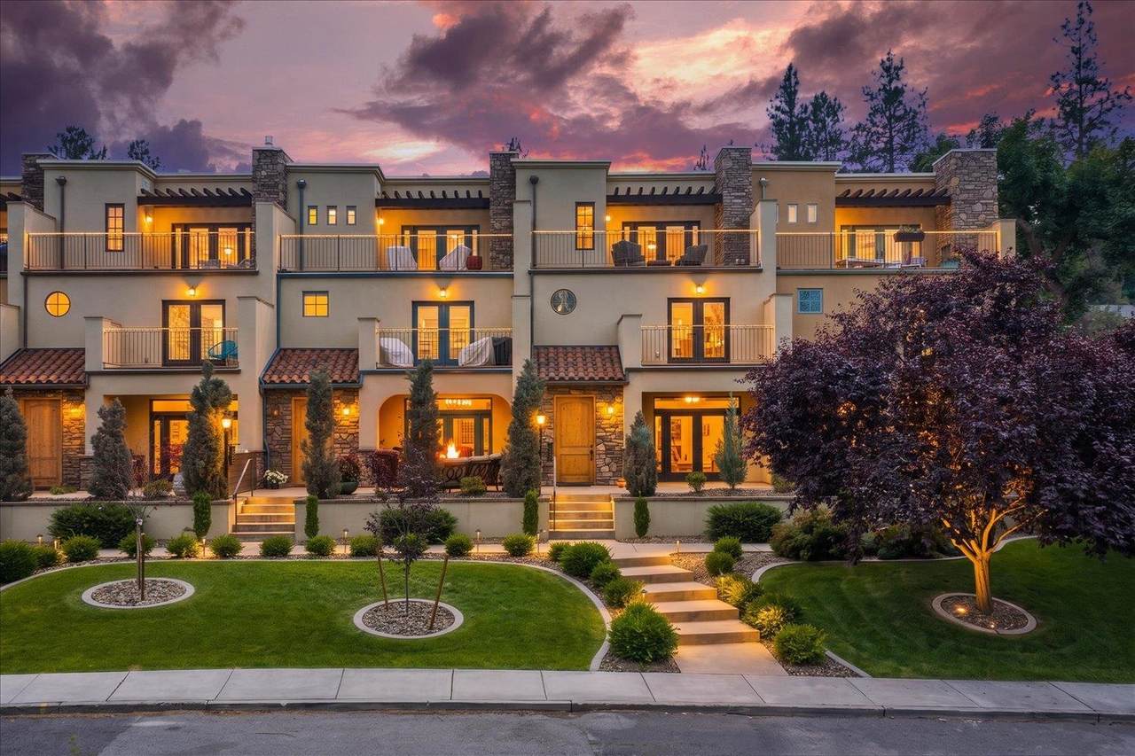
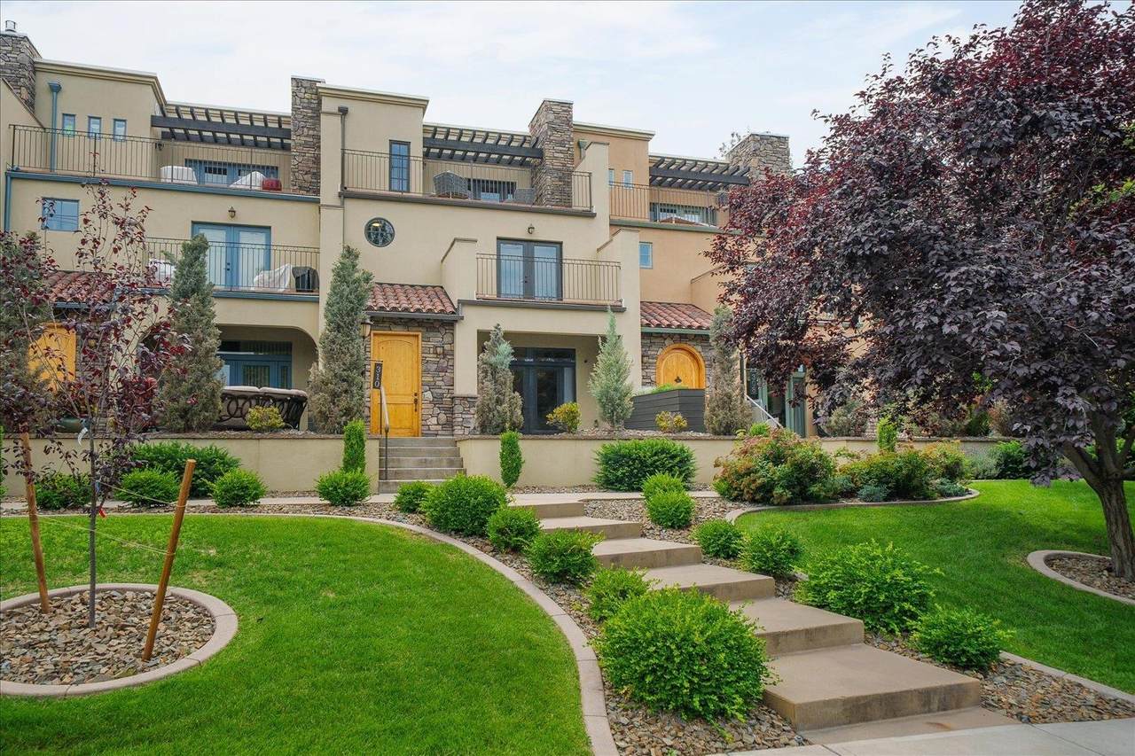
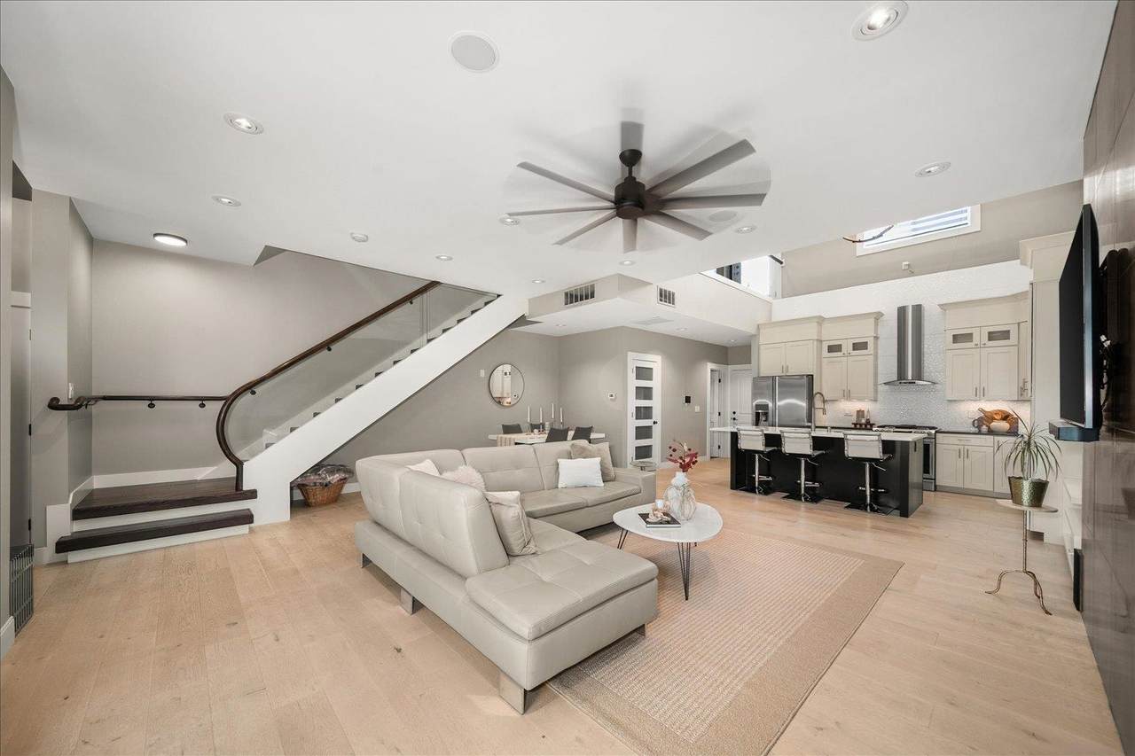
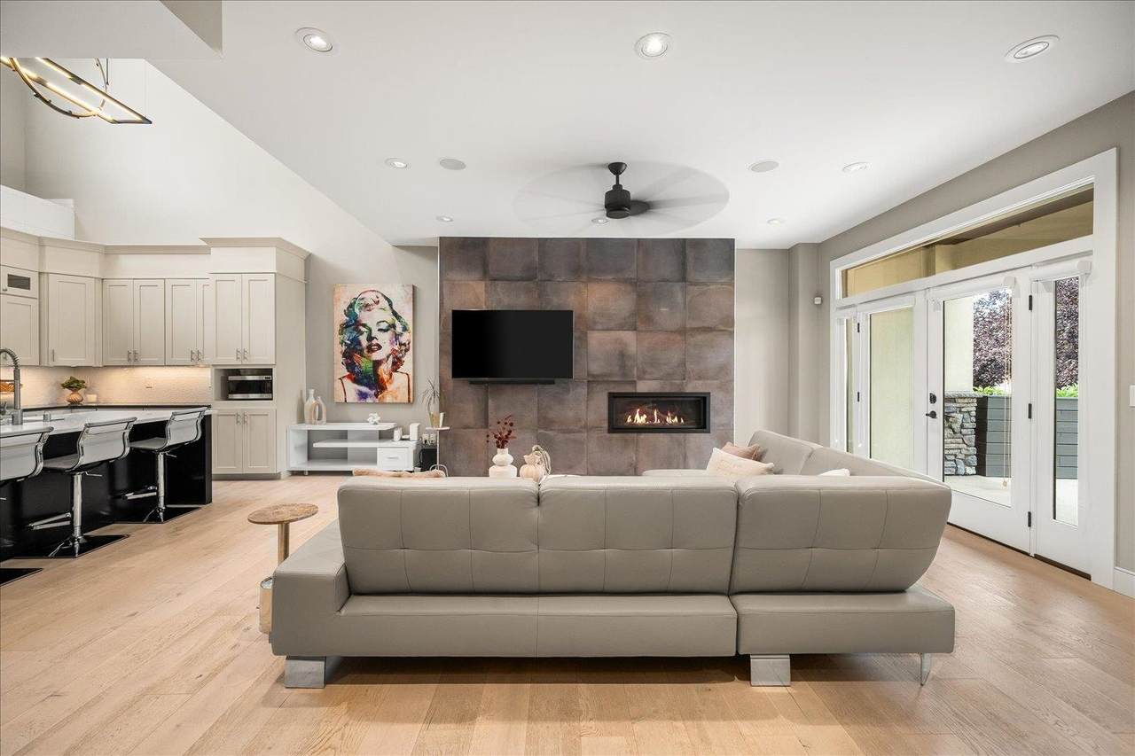
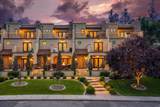
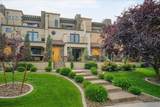
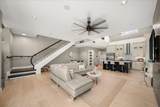
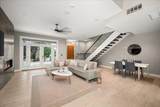
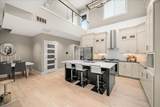
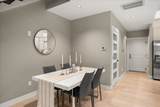
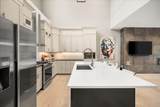
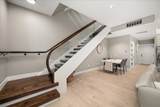
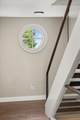
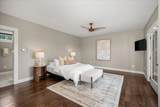
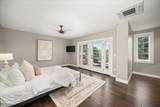
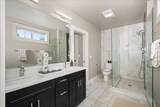
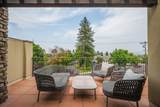
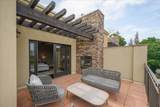
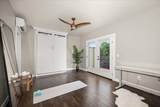
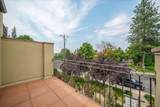
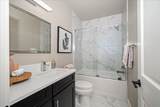
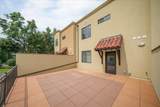
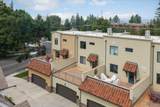
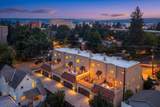
Incredible style and attention to detail define this Rockwood townhome. Enjoy four private patios/decks offering downtown views, sunshine, shade, and year-round outdoor living. The primary suite features a private view deck with a cozy gas fireplace, custom walk-in closet, double sinks, tiled floors, and a glass corner shower. The open floor plan boasts abundant kitchen storage, stainless steel appliances, Quartz counters, and a pantry designed to accommodate a future elevator. Artistic glass stair railings with wood caps, wood and tile flooring, and quality finishes add to the home's contemporary appeal. The second bedroom includes a custom Murphy bed, oversized walk-in closet, and its own private deck. Complete with an attached 2-car garage and a convenient location near hospitals, shopping, dining, and downtown amenities, this home offers exceptional style, comfort, and low-maintenance living. HOA $475.

Monthly Payment Calculator


© 2026 of Spokane Association of REALTORS­® MLS. All rights reserved. Listing information courtesy of Spokane Association of REALTORS­® MLS. IDX data is provided exclusively for consumers' personal, non-commercial use, and may not be used for any purpose other than to identify prospective properties consumers may be interested in purchasing. Data is deemed reliable but is not guaranteed accurate by the SARMLS. Data last updated 2026-10-12T07:20:44.28.
www.topagentteam.com/homes/181414784
Print Image

310 E 10th Ave Spokane, WA 99202

  • Price: $699,500
  • Status: Active
  • On Site: 20 Days
  • Updated: 57 min ago
  • ID#: 202624596
2
Beds
3
Baths
0
½ Baths
N/A
Acres
2,026
SQFT
$345
$/SQFT
2017
Built
Neighborhood:
Rockwood Corner
County:
Spokane
Area:
A210/031
School District:
Spokane Dist 81
Property Description
Incredible style and attention to detail define this Rockwood townhome. Enjoy four private patios/decks offering downtown views, sunshine, shade, and year-round outdoor living. The primary suite features a private view deck with a cozy gas fireplace, custom walk-in closet, double sinks, tiled floors, and a glass corner shower. The open floor plan boasts abundant kitchen storage, stainless steel appliances, Quartz counters, and a pantry designed to accommodate a future elevator. Artistic glass stair railings with wood caps, wood and tile flooring, and quality finishes add to the home's contemporary appeal. The second bedroom includes a custom Murphy bed, oversized walk-in closet, and its own private deck. Complete with an attached 2-car garage and a convenient location near hospitals, shopping, dining, and downtown amenities, this home offers exceptional style, comfort, and low-maintenance living. HOA $475.
Exterior Features

Architectural Style ContemporaryOther Construction Materials Stone VeneerStucco Lot Features ViewsSprinkler - AutomaticTreedLevelOpen LotCorner LotCommon GroundsSurveyed Parking Features AttachedUndergroundGarage Door Opener Road Frontage Type City StreetPaved Road Roof Tile

Interior Features

Appliances Tankless Water HeaterRangeGas RangeDishwasherRefrigeratorMicrowaveWasherDryerHard Surface Counters Basement None Basement YN No Dining Room Features InformalKit Eat SpEat Bar Family Rec Room 1st FlrOff KitGreat room Fireplace Features Gas Heating ElectricForced AirHeat PumpZoned Interior Features Smart ThermostatPantryKitchen IslandCathedral Ceiling(s) Primary Bedroom Features Wlkin ClstFrplc3/4 BathDbl Sinks3rd Flr

Property Features

Association YN Yes Building Area Total 2026 Community Features Pet AmenitiesMaintenance On-Site Listing Terms VA LoanConventionalCash New Construction YN No Property Sub Type Condominium Structure Type Three Story View CityMountain(s)Territorial

Listing provided courtesy of CENTURY 21 Beutler & Associates: .


© 2026 of Spokane Association of REALTORS­® MLS. All rights reserved. Listing information courtesy of Spokane Association of REALTORS­® MLS. IDX data is provided exclusively for consumers' personal, non-commercial use, and may not be used for any purpose other than to identify prospective properties consumers may be interested in purchasing. Data is deemed reliable but is not guaranteed accurate by the SARMLS. Data last updated 2026-10-12T07:20:44.28.
 
https://bt-photos.global.ssl.fastly.net/sarmls/1280_boomver_1_202624596-1.jpg https://bt-photos.global.ssl.fastly.net/sarmls/1280_boomver_1_202624596-1.jpg https://bt-photos.global.ssl.fastly.net/sarmls/1280_boomver_1_202624596-1.jpg
Logo
Top Agent Team | Keller Williams
25 N Napa St.
Spokane WA, 99202