


Skip To Content

4028 S Suncrest Dr

Veradale, WA 99037
  • $550,000
  • STATUS: Closed
  • ON SITE: 445 Days
  • ID#: 202520786
Sold - 11/07/2025
$550,000
SOLD - 11/07/2025
  • 3
    BEDS
  • 0.61
    ACRES
  • 4
    BATHS
  • 0
    1/2 BATHS
  • 2,722
    SQFT
  • $0
    $/SQFT
Neighborhood:
Type:
Single-Family Home
Built:
1983
County:
Area:

School Information

Elementary School:
Middle School:
High School:
School District:

Description

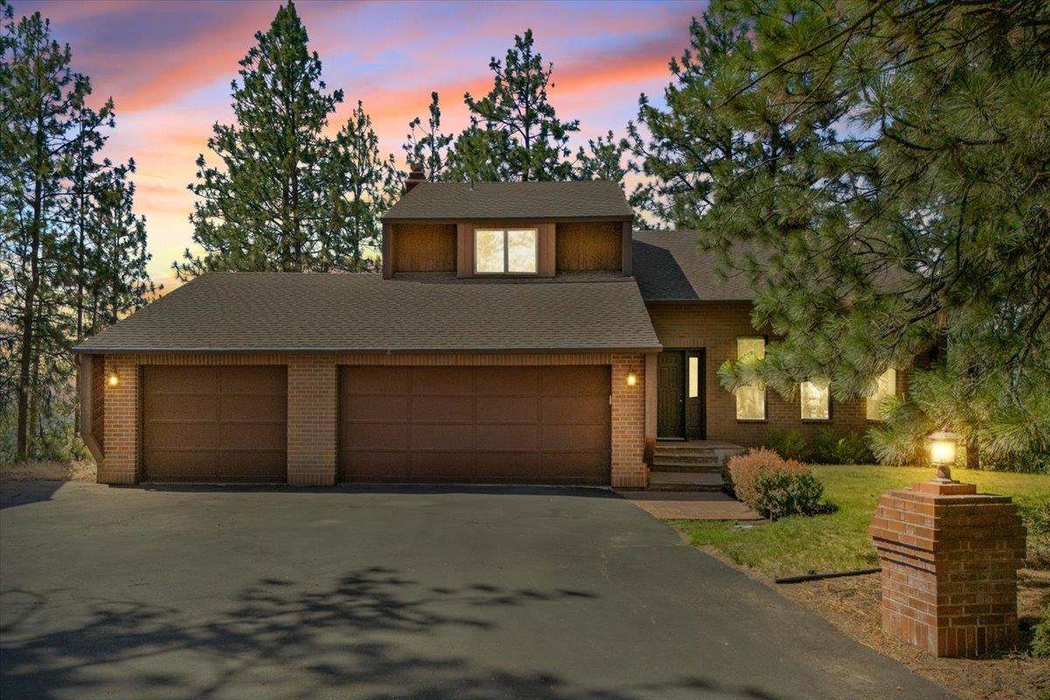
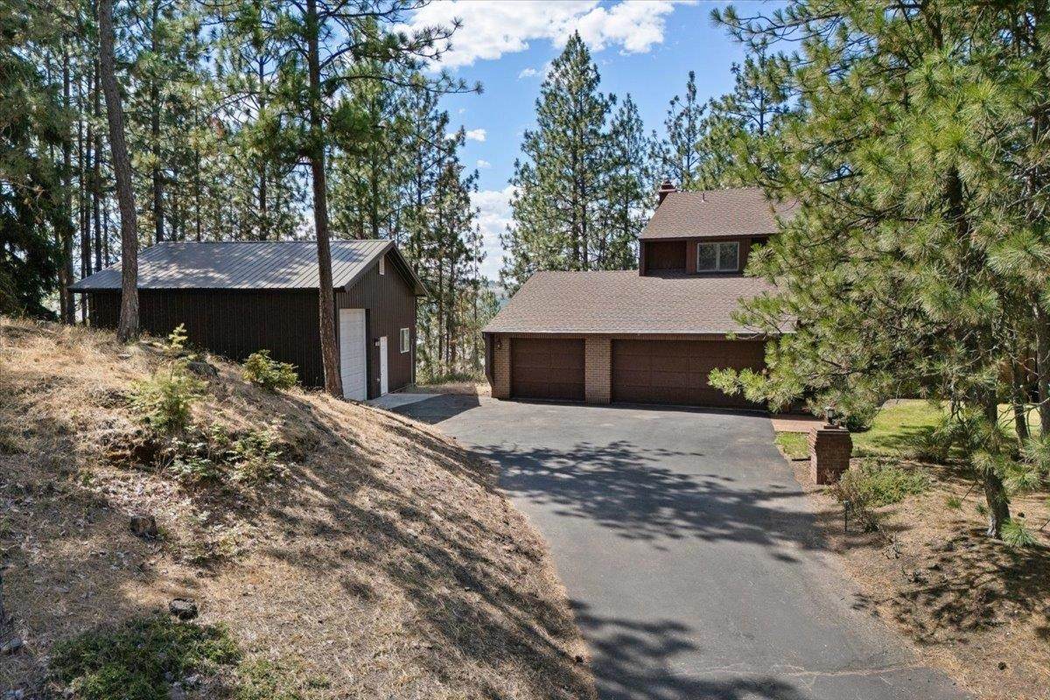
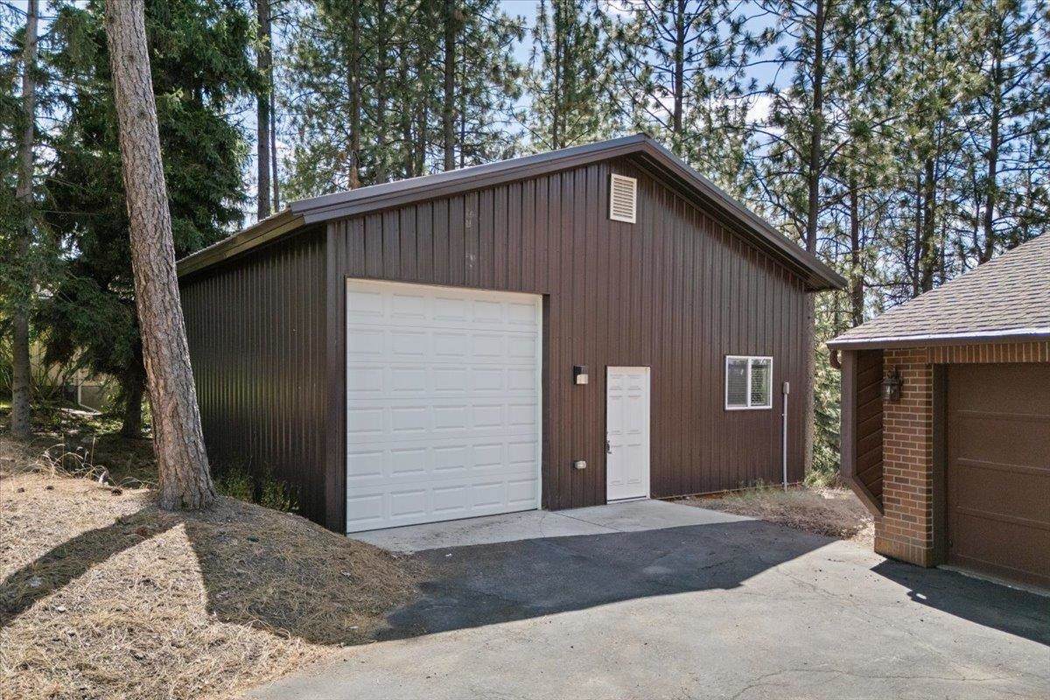
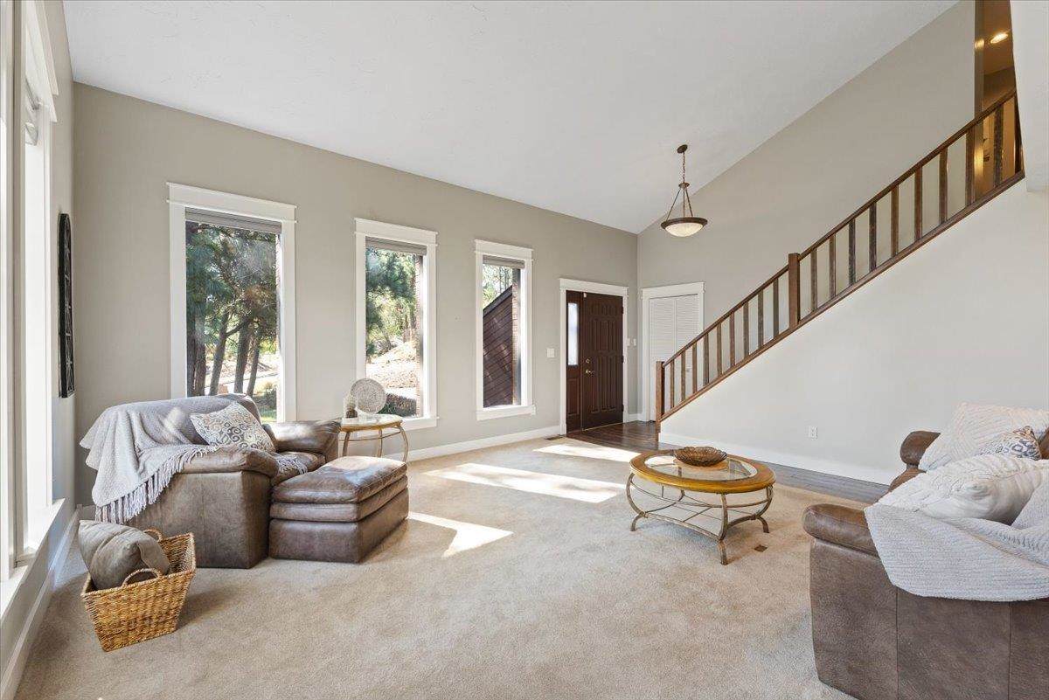
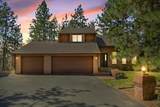
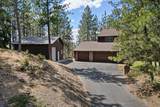
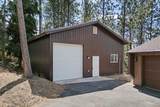
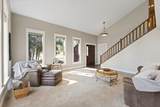
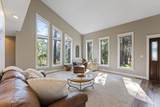
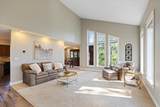
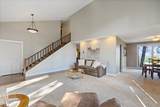
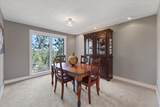
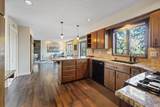
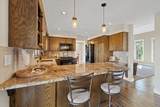
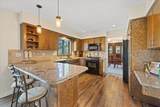
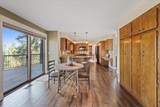
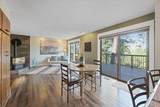
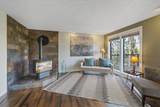
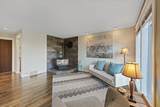
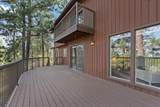
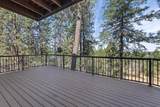
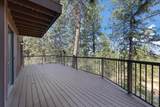
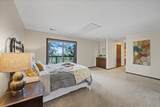
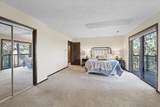
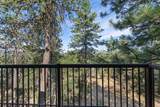
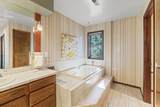
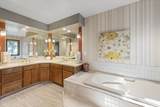
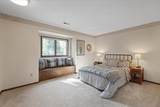
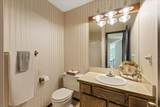
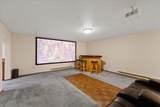
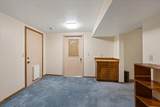
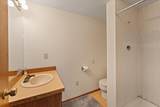
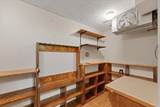
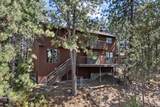
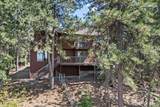
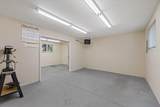
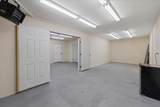
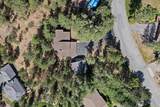
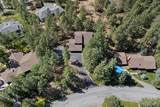
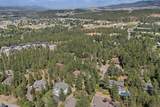
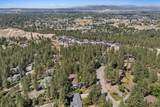
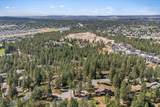
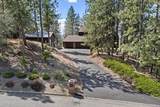
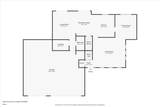
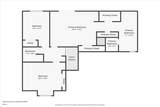
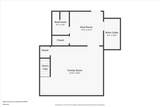
BEAUTIFUL HOME W/PRIVATE SETTING AND A SHOP IN SOUTH SPOKANE VALLEY'S BELLE TERRE NEIGHBORHOOD! Originally built as a custom home, there's 3br/3.5 baths, approx 2,722 sq/ft and resting on a private 0.61 Acre homesite with a recently added 20x30 shop! Upon entering you'll be greeted by vaulted ceilings, hardwood floors, a formal dining room and spacious kitchen overlooking a cozy great room! There's a freestanding natural gas fireplace, granite counters w/undermounted sink and storage galore! The upper level primary suite has it's own balcony - perfect for the sunsets, two large closets, double vanity, soaking tub and shower. The lower level has outside entrance, theater room area (former pool table area), wine room, and 1/2 bath w/future shower if desired. The newly added shop is perfect for the hobbiest or extra storage - its heated and completed with lots of power. You'll love the 3-Car Garage, Nat Gas Forced Air Heat & A/C, fenced in dog run area and so much more! A MUST SEE!!

Monthly Payment Calculator


© 2026 of Spokane Association of REALTORS­® MLS. All rights reserved. Listing information courtesy of Spokane Association of REALTORS­® MLS. IDX data is provided exclusively for consumers' personal, non-commercial use, and may not be used for any purpose other than to identify prospective properties consumers may be interested in purchasing. Data is deemed reliable but is not guaranteed accurate by the SARMLS. Data last updated 2026-10-06T23:20:40.38.
www.topagentteam.com/homes/166051811
Print Image

4028 S Suncrest Dr Veradale, WA 99037

  • Price: $564,900
  • Status: Closed
  • On Site: 445 Days
  • Updated: 55 min ago
  • ID#: 202520786
3
Beds
4
Baths
0
½ Baths
0.61
Acres
2,722
SQFT
$0
$/SQFT
1983
Built
Neighborhood:
Belle Terre
County:
Spokane
Area:
A110/113
Elementary School:
Chester
Middle School:
Horizon
High School:
University
School District:
Central Valley
Property Description
BEAUTIFUL HOME W/PRIVATE SETTING AND A SHOP IN SOUTH SPOKANE VALLEY'S BELLE TERRE NEIGHBORHOOD! Originally built as a custom home, there's 3br/3.5 baths, approx 2,722 sq/ft and resting on a private 0.61 Acre homesite with a recently added 20x30 shop! Upon entering you'll be greeted by vaulted ceilings, hardwood floors, a formal dining room and spacious kitchen overlooking a cozy great room! There's a freestanding natural gas fireplace, granite counters w/undermounted sink and storage galore! The upper level primary suite has it's own balcony - perfect for the sunsets, two large closets, double vanity, soaking tub and shower. The lower level has outside entrance, theater room area (former pool table area), wine room, and 1/2 bath w/future shower if desired. The newly added shop is perfect for the hobbiest or extra storage - its heated and completed with lots of power. You'll love the 3-Car Garage, Nat Gas Forced Air Heat & A/C, fenced in dog run area and so much more! A MUST SEE!!
Exterior Features

Architectural Style Contemporary Construction Materials Brick VeneerWood Siding Lot Features ViewsCross FncdSprinkler - AutomaticTreedSecludedCul-De-SacOversized LotIrregular LotSurveyed Parking Features AttachedDetachedRV Access/ParkingWorkshop in GarageGarage Door OpenerOversized Road Frontage Type City StreetPaved Road Roof Composition

Interior Features

Appliances RangeGas RangeDishwasherRefrigeratorMicrowaveWasherDryerHard Surface Counters Basement PartialFinishedDaylightRec/Family AreaWalk-Out Access Basement YN Yes Dining Room Features FormalKit Eat SpEat Bar Family Rec Room Bsmt1st FlrOff KitOutside EntGreat room Fireplace Features Gas Heating Natural GasForced Air Interior Features High Speed InternetSmart ThermostatCathedral Ceiling(s)Natural Woodwork Primary Bedroom Features Dbl ClstWlkin ClstDbl Sinks2nd FlrGarden Tub

Property Features

Association YN No Building Area Total 2722 Buyer Financing Cash Listing Terms FHAVA LoanConventionalCash Lot Size Length 195 Lot Size Width 184 New Construction YN No Other Structures Workshop Property Sub Type Single Family Residence Structure Type One and a Half Story Tax Annual Amount 5540 Utilities Cable Available View Territorial

Listing provided courtesy of RE/MAX of Spokane: .


© 2026 of Spokane Association of REALTORS­® MLS. All rights reserved. Listing information courtesy of Spokane Association of REALTORS­® MLS. IDX data is provided exclusively for consumers' personal, non-commercial use, and may not be used for any purpose other than to identify prospective properties consumers may be interested in purchasing. Data is deemed reliable but is not guaranteed accurate by the SARMLS. Data last updated 2026-10-06T23:20:40.38.
 
https://bt-photos.global.ssl.fastly.net/sarmls/orig_boomver_1_202520786-1.jpg https://bt-photos.global.ssl.fastly.net/sarmls/orig_boomver_1_202520786-1.jpg https://bt-photos.global.ssl.fastly.net/sarmls/orig_boomver_1_202520786-1.jpg
Logo
Top Agent Team | Keller Williams
25 N Napa St.
Spokane WA, 99202