




Skip To Content

40414-#34 N Newport #34 Hwy

Elk, WA 99009
  • $55,000
  • STATUS: Active
  • ON SITE: 11 Days
  • ID#: 202625024
UPDATED: 40 min ago
$55,000
  • 2
    BEDS
  • N/A
    ACRES
  • 1
    BATHS
  • 0
    1/2 BATHS
  • 910
    SQFT
  • $60
    $/SQFT
Neighborhood:
Type:
Manufactured Home
Built:
1971
County:
Area:

School Information

Elementary School:
Middle School:
High School:
School District:

Description

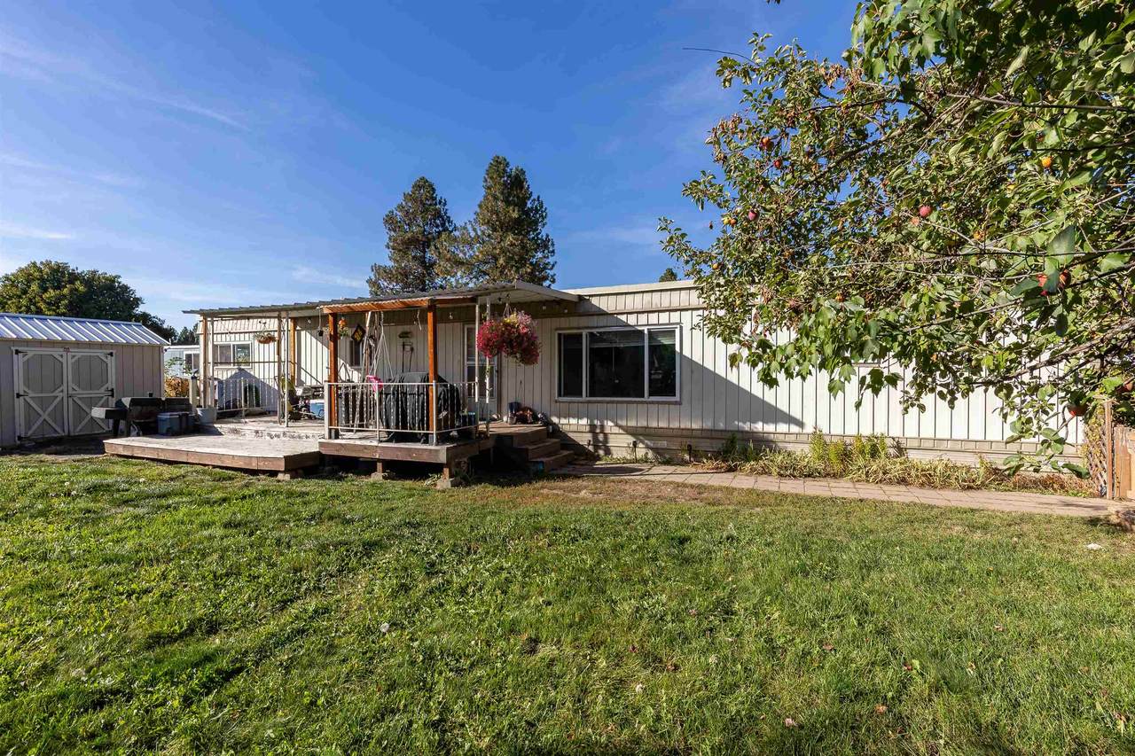
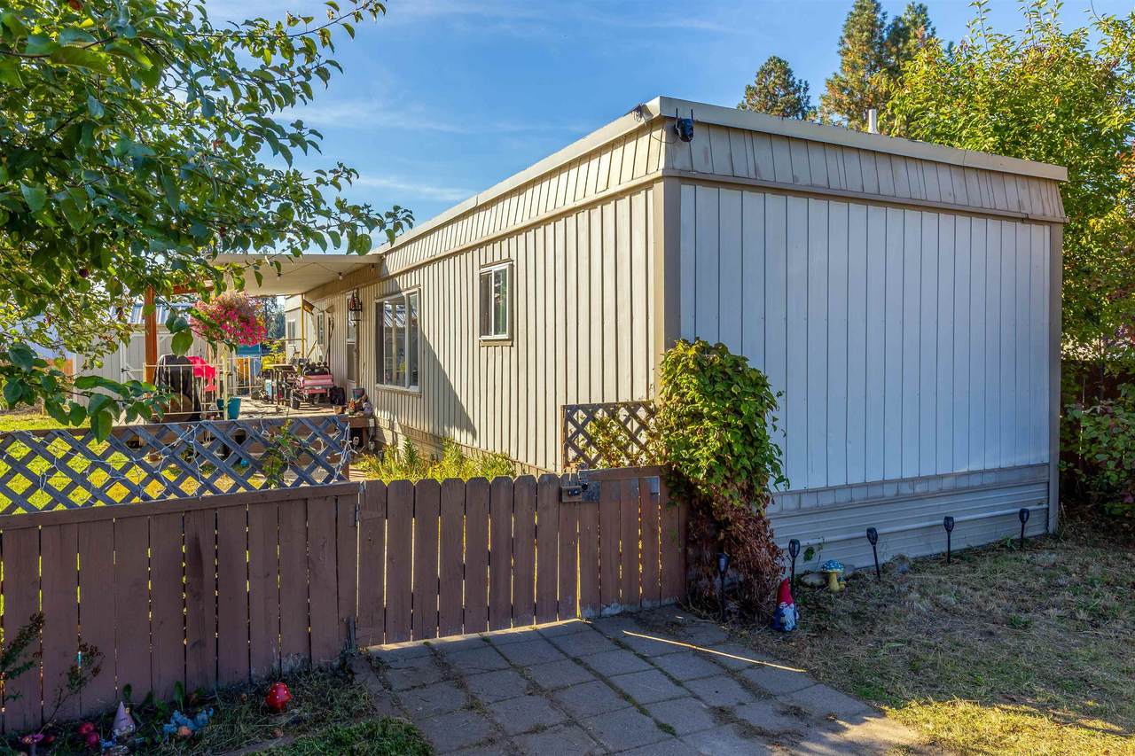
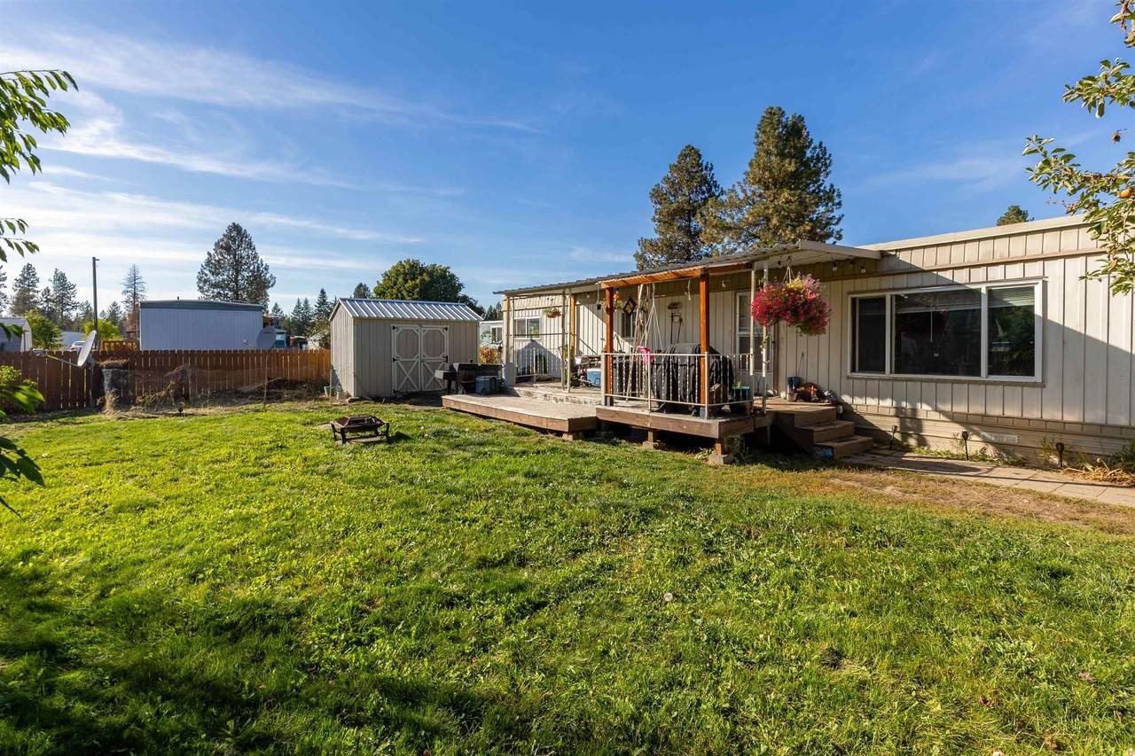
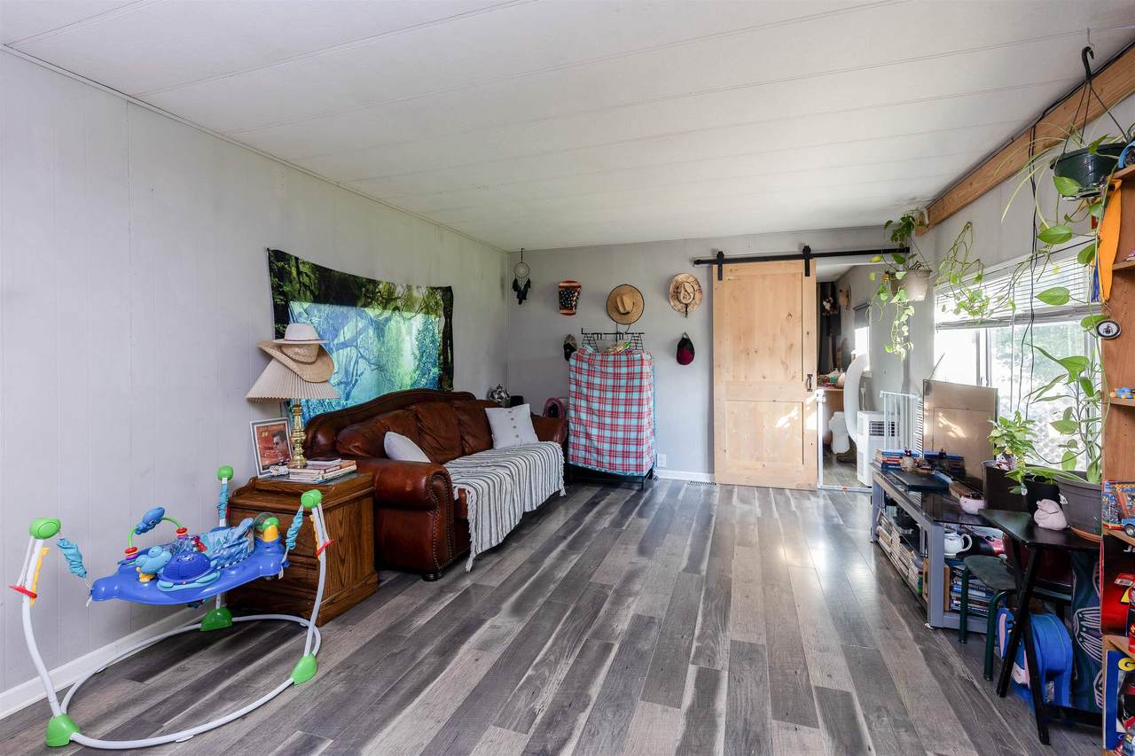
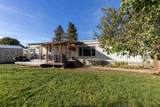
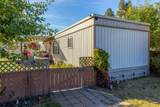
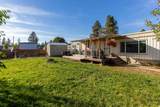
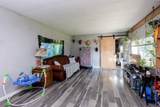
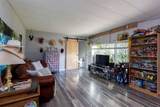
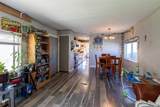
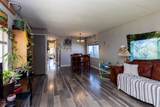
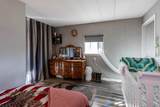
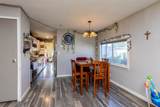
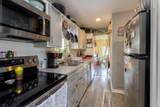
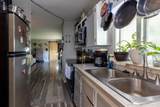
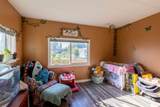
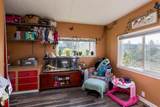
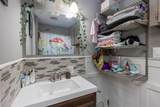
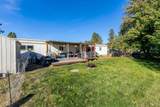
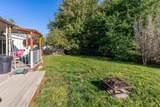
Welcome home to this charming and well-maintained 2-bedroom, 1-bath manufactured home located in a desirable community park. Featuring newer flooring throughout, this home offers a fresh and inviting feel with comfortable living spaces and plenty of natural light. The functional floor plan provides two spacious bedrooms and a bathroom with the potential for a second bath, offering flexibility for future customization. Step outside and enjoy your morning coffee or evening relaxation on the cute covered porch, perfect for taking in the peaceful surroundings.

Monthly Payment Calculator


© 2026 of Spokane Association of REALTORS­® MLS. All rights reserved. Listing information courtesy of Spokane Association of REALTORS­® MLS. IDX data is provided exclusively for consumers' personal, non-commercial use, and may not be used for any purpose other than to identify prospective properties consumers may be interested in purchasing. Data is deemed reliable but is not guaranteed accurate by the SARMLS. Data last updated 2026-10-12T07:20:44.28.
www.topagentteam.com/homes/181667671
Print Image

40414-#34 N Newport #34 Hwy Elk, WA 99009

  • Price: $55,000
  • Status: Active
  • On Site: 11 Days
  • Updated: 40 min ago
  • ID#: 202625024
2
Beds
1
Baths
0
½ Baths
N/A
Acres
910
SQFT
$60
$/SQFT
1971
Built
Neighborhood:
Eloika Pines
County:
Spokane
Area:
A532/051
Elementary School:
Riverside
Middle School:
Riverside
High School:
Riverside
School District:
Riverside
Property Description
Welcome home to this charming and well-maintained 2-bedroom, 1-bath manufactured home located in a desirable community park. Featuring newer flooring throughout, this home offers a fresh and inviting feel with comfortable living spaces and plenty of natural light. The functional floor plan provides two spacious bedrooms and a bathroom with the potential for a second bath, offering flexibility for future customization. Step outside and enjoy your morning coffee or evening relaxation on the cute covered porch, perfect for taking in the peaceful surroundings.
Exterior Features

Architectural Style Other Construction Materials Steel Frame Foundation Details BlockSkirted Lot Features Level Parking Features SlabOff Site Road Frontage Type Private RoadPaved Road Roof Metal

Interior Features

Appliances Free-Standing RangeDishwasherRefrigeratorWasherDryerHard Surface Counters Basement None Basement YN No Dining Room Features Kit Eat Sp Family Rec Room 1st Flr Heating ElectricForced Air Primary Bedroom Features Dbl Clst1st Flr

Property Features

Additional Parcels YN No Building Area Total 910 Land Lease Amount 630 Listing Terms ConventionalCash New Construction YN No Other Structures Hay Property Sub Type Manufactured Home Structure Type Manufactured House Tax Annual Amount 332.75 View Territorial

Listing provided courtesy of REAL Broker LLC: .


© 2026 of Spokane Association of REALTORS­® MLS. All rights reserved. Listing information courtesy of Spokane Association of REALTORS­® MLS. IDX data is provided exclusively for consumers' personal, non-commercial use, and may not be used for any purpose other than to identify prospective properties consumers may be interested in purchasing. Data is deemed reliable but is not guaranteed accurate by the SARMLS. Data last updated 2026-10-12T07:20:44.28.
 
https://bt-photos.global.ssl.fastly.net/sarmls/1280_boomver_1_202625024-1.jpg https://bt-photos.global.ssl.fastly.net/sarmls/1280_boomver_1_202625024-1.jpg https://bt-photos.global.ssl.fastly.net/sarmls/1280_boomver_1_202625024-1.jpg
Logo
Top Agent Team | Keller Williams
25 N Napa St.
Spokane WA, 99202