
Skip To Content

6533 D Lois Way

Nine Mile Falls, WA 99026
  • $1,260,000
  • STATUS: Active
  • ON SITE: 495 Days
  • ID#: 202518139
UPDATED: 52 min ago
$1,260,000
  • 4
    BEDS
  • 9.69
    ACRES
  • 3
    BATHS
  • 0
    1/2 BATHS
  • 3,001
    SQFT
  • $420
    $/SQFT
Neighborhood:
Type:
Single-Family Home
Built:
2002
County:
Area:

School Information

High School:
School District:

Description

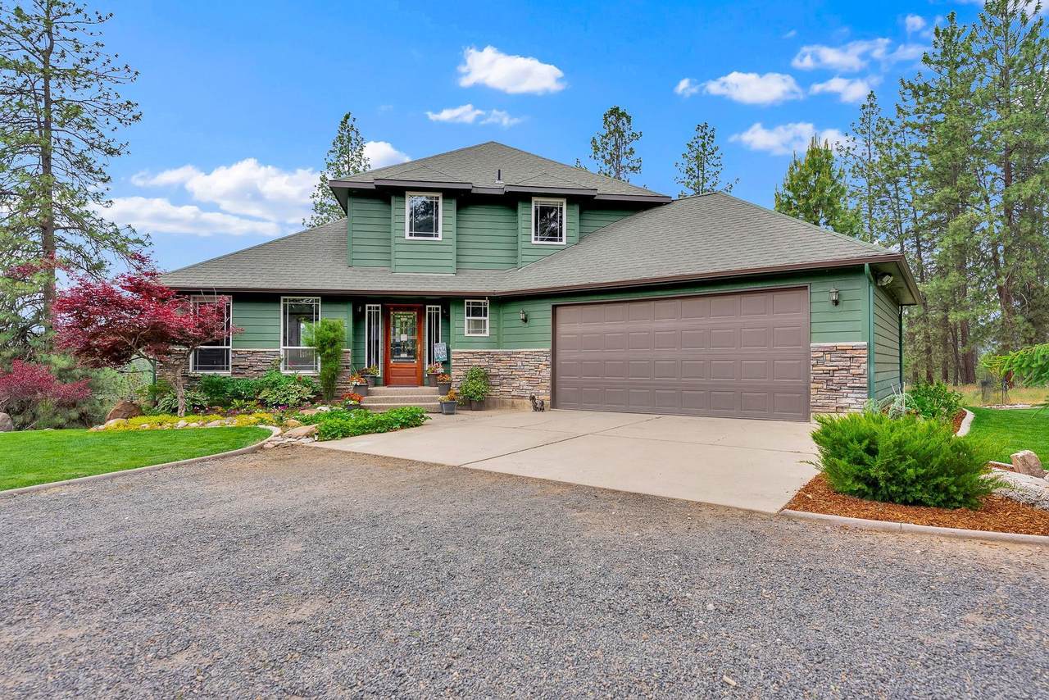
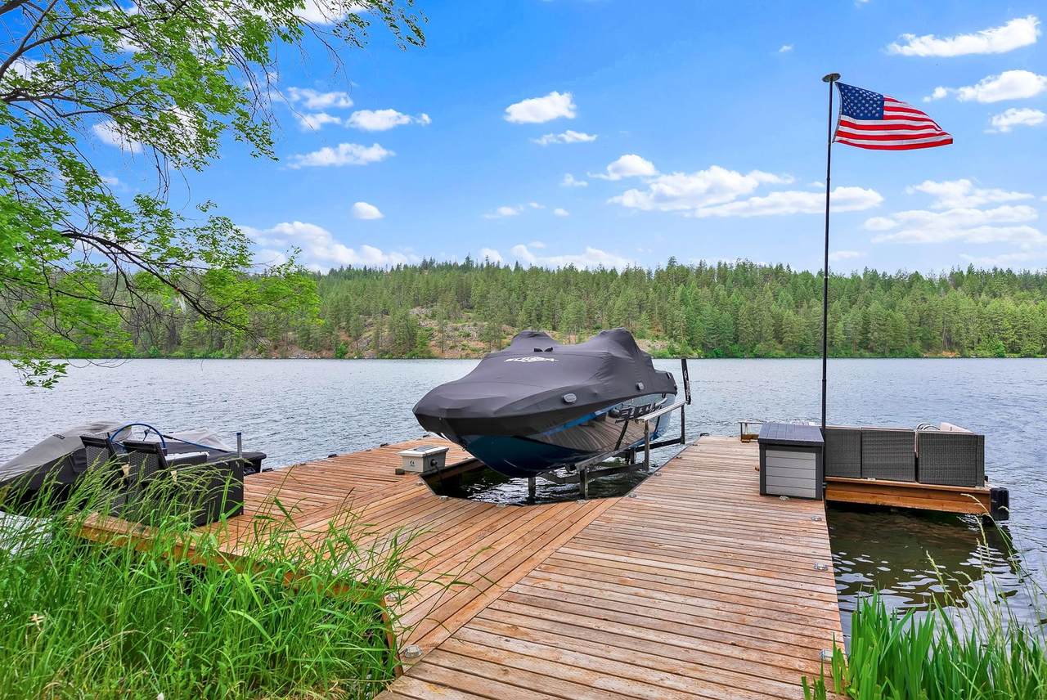
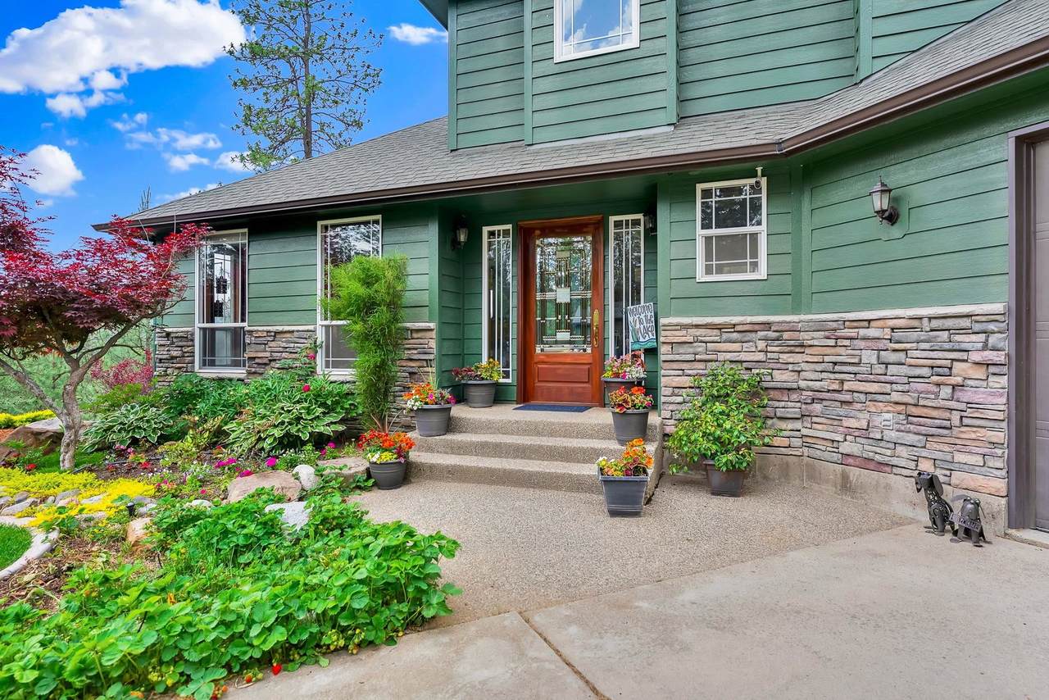
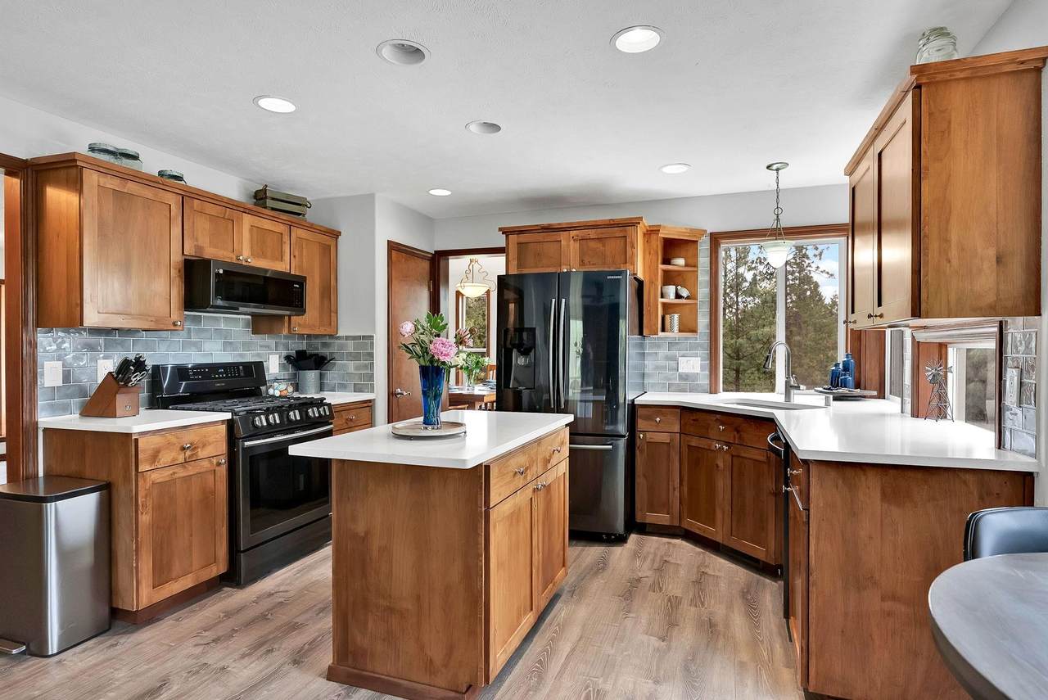
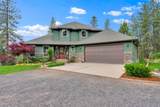
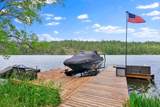
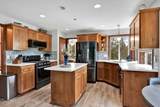
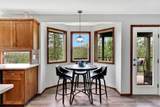
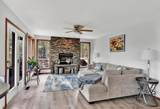
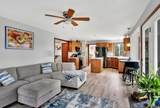
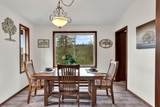
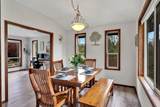
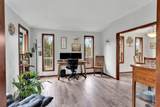
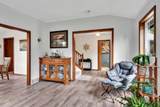
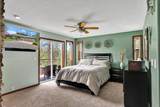
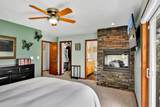
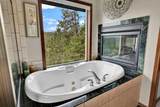
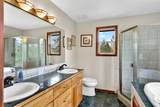
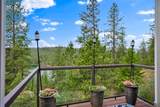
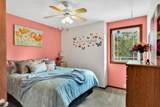
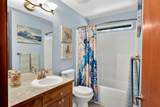
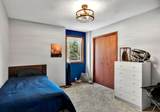
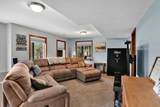
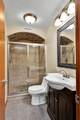
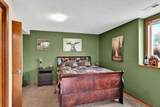
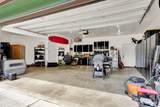
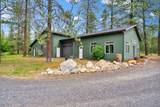
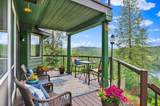
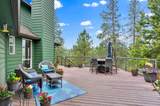
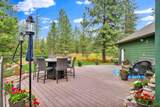
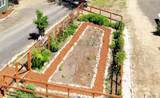
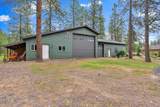
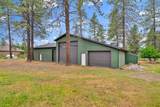
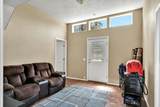
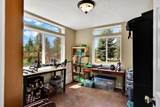
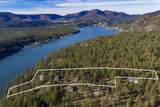
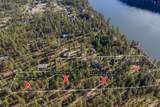
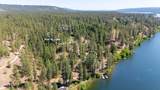
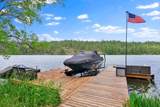
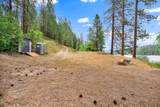
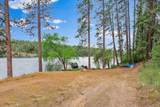
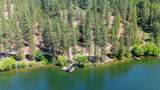
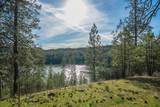
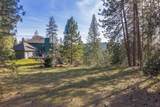
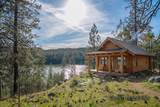
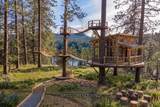
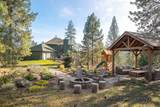
Where acreage, privacy & waterfront living come together—approx. 175' of private Long Lake frontage with dock PLUS 9+ acres of recreation & future potential! This 4-bed, 3.5-bath retreat captures breathtaking lake views from nearly every room. Updates include new LVP flooring, carpet, quartz counters & stainless appliances, with a NEW ROOF in progress. Formal dining overlooks the water, while flexible living/office space & a wood-burning fireplace add comfort. The upper-level primary suite features a 2-sided fireplace, jetted tub, walk-in shower, private deck & stunning lake vistas. Walk-out basement offers a spacious 2nd living area, conforming bedroom, additional flex/bonus room, ¾ bath & abundant storage. Expansive shop features multiple garage doors & RV-height drive-through access. Fenced garden, fruit trees & 6+ acres in timber tax status. Potential secondary build site with elevated lake views offers possibilities for guest quarters, multi-generational living or a future build. Land. Lake. Lifestyle.

Monthly Payment Calculator


© 2026 of Spokane Association of REALTORS­® MLS. All rights reserved. Listing information courtesy of Spokane Association of REALTORS­® MLS. IDX data is provided exclusively for consumers' personal, non-commercial use, and may not be used for any purpose other than to identify prospective properties consumers may be interested in purchasing. Data is deemed reliable but is not guaranteed accurate by the SARMLS. Data last updated 2026-10-14T11:20:40.013.
www.topagentteam.com/homes/164593506
Print Image

6533 D Lois Way Nine Mile Falls, WA 99026

  • Price: $1,260,000
  • Status: Active
  • On Site: 495 Days
  • Updated: 52 min ago
  • ID#: 202518139
4
Beds
3
Baths
0
½ Baths
9.69
Acres
3,001
SQFT
$420
$/SQFT
2002
Built
Neighborhood:
A332/037
County:
Stevens
Area:
A332/037
High School:
Nine Mile Falls
School District:
Nine Mile Falls
Property Description
Where acreage, privacy & waterfront living come together—approx. 175' of private Long Lake frontage with dock PLUS 9+ acres of recreation & future potential! This 4-bed, 3.5-bath retreat captures breathtaking lake views from nearly every room. Updates include new LVP flooring, carpet, quartz counters & stainless appliances, with a NEW ROOF in progress. Formal dining overlooks the water, while flexible living/office space & a wood-burning fireplace add comfort. The upper-level primary suite features a 2-sided fireplace, jetted tub, walk-in shower, private deck & stunning lake vistas. Walk-out basement offers a spacious 2nd living area, conforming bedroom, additional flex/bonus room, ¾ bath & abundant storage. Expansive shop features multiple garage doors & RV-height drive-through access. Fenced garden, fruit trees & 6+ acres in timber tax status. Potential secondary build site with elevated lake views offers possibilities for guest quarters, multi-generational living or a future build. Land. Lake. Lifestyle.
Exterior Features

Architectural Style Contemporary Construction Materials Stone VeneerWood SidingSee Remarks Lot Features ViewsSprinkler - AutomaticTreedLevelHillsideOversized LotIrregular LotSurveyedHorses AllowedGarden Parking Features AttachedCarportRV Access/ParkingWorkshop in GarageGarage Door OpenerOff SiteShared DrivewayOversized Road Frontage Type EasementPrivate RoadGravel Roof CompositionSee Remarks

Interior Features

Appliances Free-Standing RangeDishwasherRefrigeratorDisposalMicrowaveWasherDryerHard Surface Counters Basement FullFinishedDaylightRec/Family AreaWalk-Out AccessSee Remarks Basement YN Yes Dining Room Features FormalInformalKit Eat Sp Family Rec Room Bsmt1st FlrOff KitFormal LRDen or Office Fireplace Features PropaneWoodburning Fireplce Heating ElectricForced AirHeat PumpPropane Interior Features SaunaHigh Speed InternetSmart ThermostatPantryKitchen IslandNatural Woodwork Primary Bedroom Features Wlkin ClstFrplcFull BathDbl Sinks2nd FlrJetted Tub

Property Features

Additional Parcels YN No Association YN No Building Area Total 3001 High Speed Internet Yes Listing Terms FHAVA LoanConventionalCash New Construction YN No Other Structures WorkshopSee Remarks Property Sub Type Single Family Residence Structure Type Two Story Tax Annual Amount 5107.51 View Mountain(s)Water Waterfront Features River FrontBeach FrontBeach AccessDockSee Remarks

Listing provided courtesy of CENTURY 21 Beutler & Associates: .


© 2026 of Spokane Association of REALTORS­® MLS. All rights reserved. Listing information courtesy of Spokane Association of REALTORS­® MLS. IDX data is provided exclusively for consumers' personal, non-commercial use, and may not be used for any purpose other than to identify prospective properties consumers may be interested in purchasing. Data is deemed reliable but is not guaranteed accurate by the SARMLS. Data last updated 2026-10-14T11:20:40.013.
 
https://bt-photos.global.ssl.fastly.net/sarmls/1280_boomver_4_202518139-1.jpg https://bt-photos.global.ssl.fastly.net/sarmls/1280_boomver_4_202518139-1.jpg https://bt-photos.global.ssl.fastly.net/sarmls/1280_boomver_4_202518139-1.jpg
Logo
Top Agent Team | Keller Williams
25 N Napa St.
Spokane WA, 99202