



Description
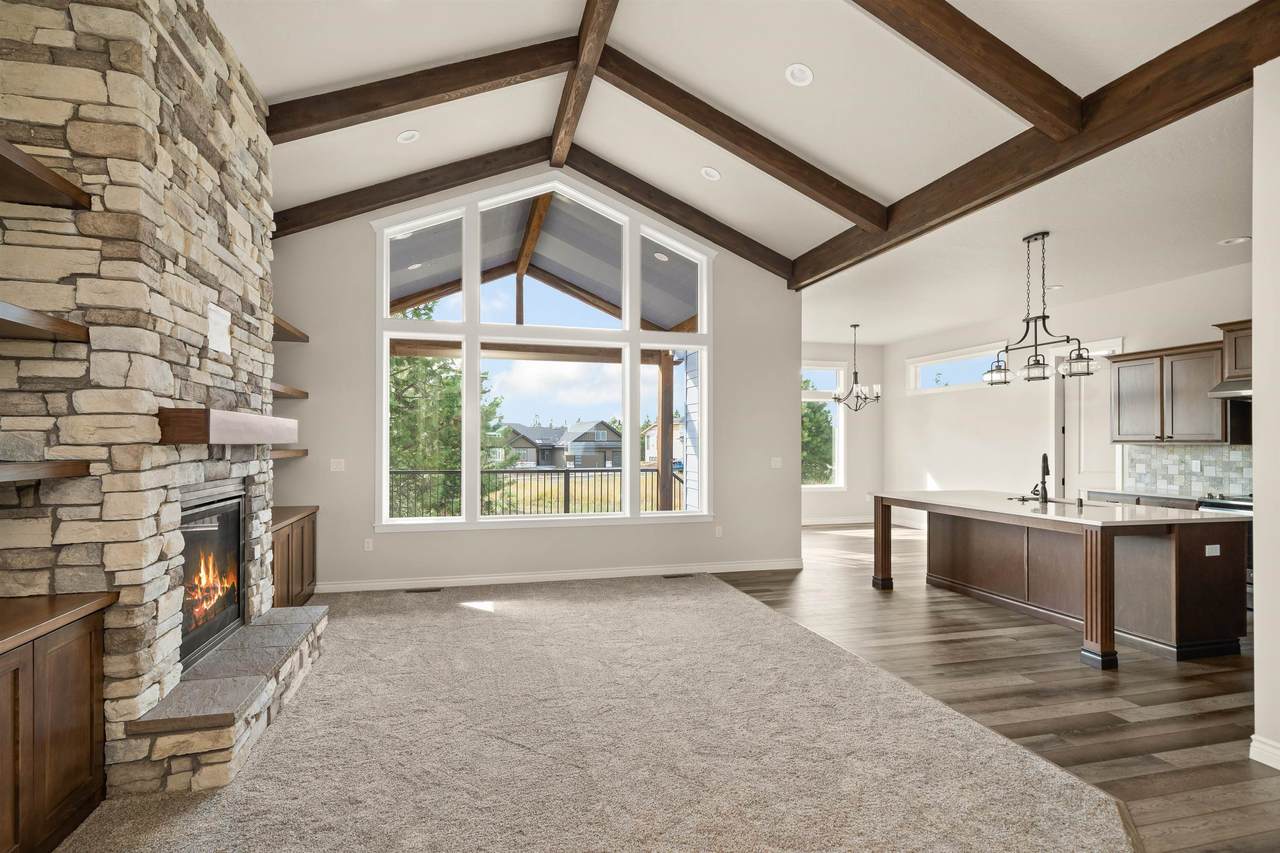
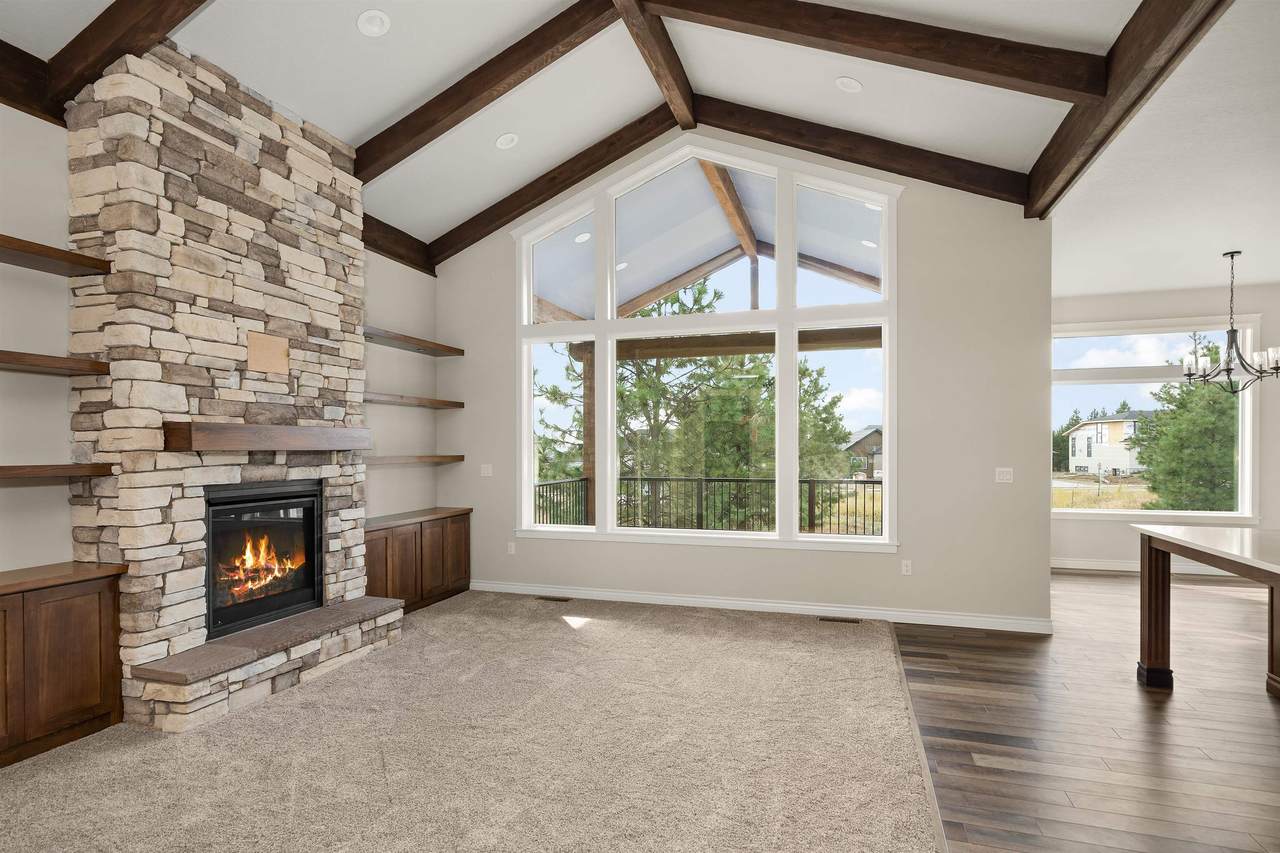
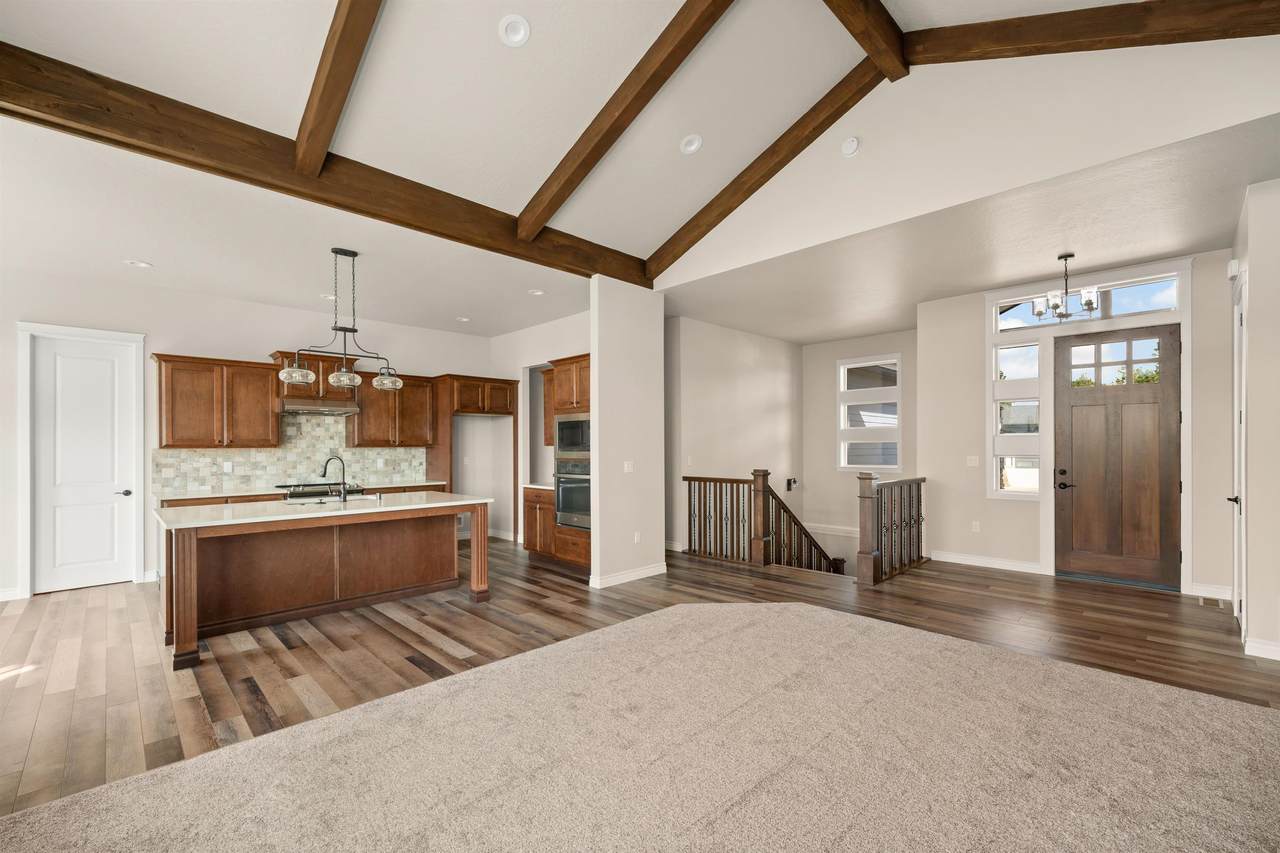
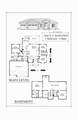
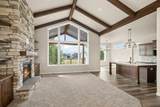
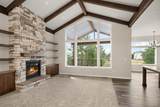
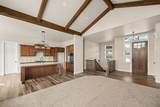
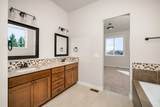
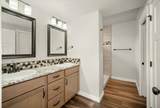
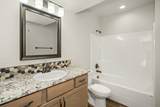
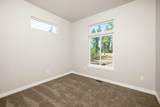
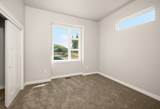
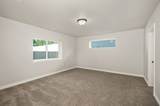
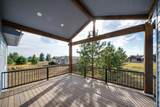
This brand new construction Georgen Homes rancher in the popular Five Mile Estates sits on a 1/3 acre lot and has 3,500+ of finished sq. ft. with 5 beds & 4 baths. You'll love 10' ceilings throughout the main floor, an open-concept kitchen and great room, 3 bedrooms and 2 baths on the main floor, along with the laundry room with a sink plus bench area. This home boasts a gorgeous vaulted ceiling in the great room, a gas fireplace surrounded by floor-to-ceiling stone and beautiful built-in cabinets/bookshelves on each side of the fireplace. The primary bedroom & ensuite bath include double sinks, a large walk-in shower, large soaking tub, hard surface counters & walk-in closet. Don't miss 2 add'l beds, 2 baths, a large rec room, a wet bar (roughed in only) & unfinished mechanical room in the basement. You'll find hard surface counters everywhere, a large covered deck, large walk-in pantry with wood shelves, LVP flooring in kitchen, GR, laundry, & main floor & basement bath. Tile floor in primary bath.
-
5BEDS
-
0.35ACRES
-
4BATHS
-
01/2 BATHS
-
3,720SQFT
-
$0$/SQFT
School Information
Description
This brand new construction Georgen Homes rancher in the popular Five Mile Estates sits on a 1/3 acre lot and has 3,500+ of finished sq. ft. with 5 beds & 4 baths. You'll love 10' ceilings throughout the main floor, an open-concept kitchen and great room, 3 bedrooms and 2 baths on the main floor, along with the laundry room with a sink plus bench area. This home boasts a gorgeous vaulted ceiling in the great room, a gas fireplace surrounded by floor-to-ceiling stone and beautiful built-in cabinets/bookshelves on each side of the fireplace. The primary bedroom & ensuite bath include double sinks, a large walk-in shower, large soaking tub, hard surface counters & walk-in closet. Don't miss 2 add'l beds, 2 baths, a large rec room, a wet bar (roughed in only) & unfinished mechanical room in the basement. You'll find hard surface counters everywhere, a large covered deck, large walk-in pantry with wood shelves, LVP flooring in kitchen, GR, laundry, & main floor & basement bath. Tile floor in primary bath.
© 2026 of Spokane Association of REALTORS® MLS. All rights reserved. Listing information courtesy of Spokane Association of REALTORS® MLS. IDX data is provided exclusively for consumers' personal, non-commercial use, and may not be used for any purpose other than to identify prospective properties consumers may be interested in purchasing. Data is deemed reliable but is not guaranteed accurate by the SARMLS. Data last updated 2026-10-14T11:20:40.013.